HEDERA
2026
Istanbul
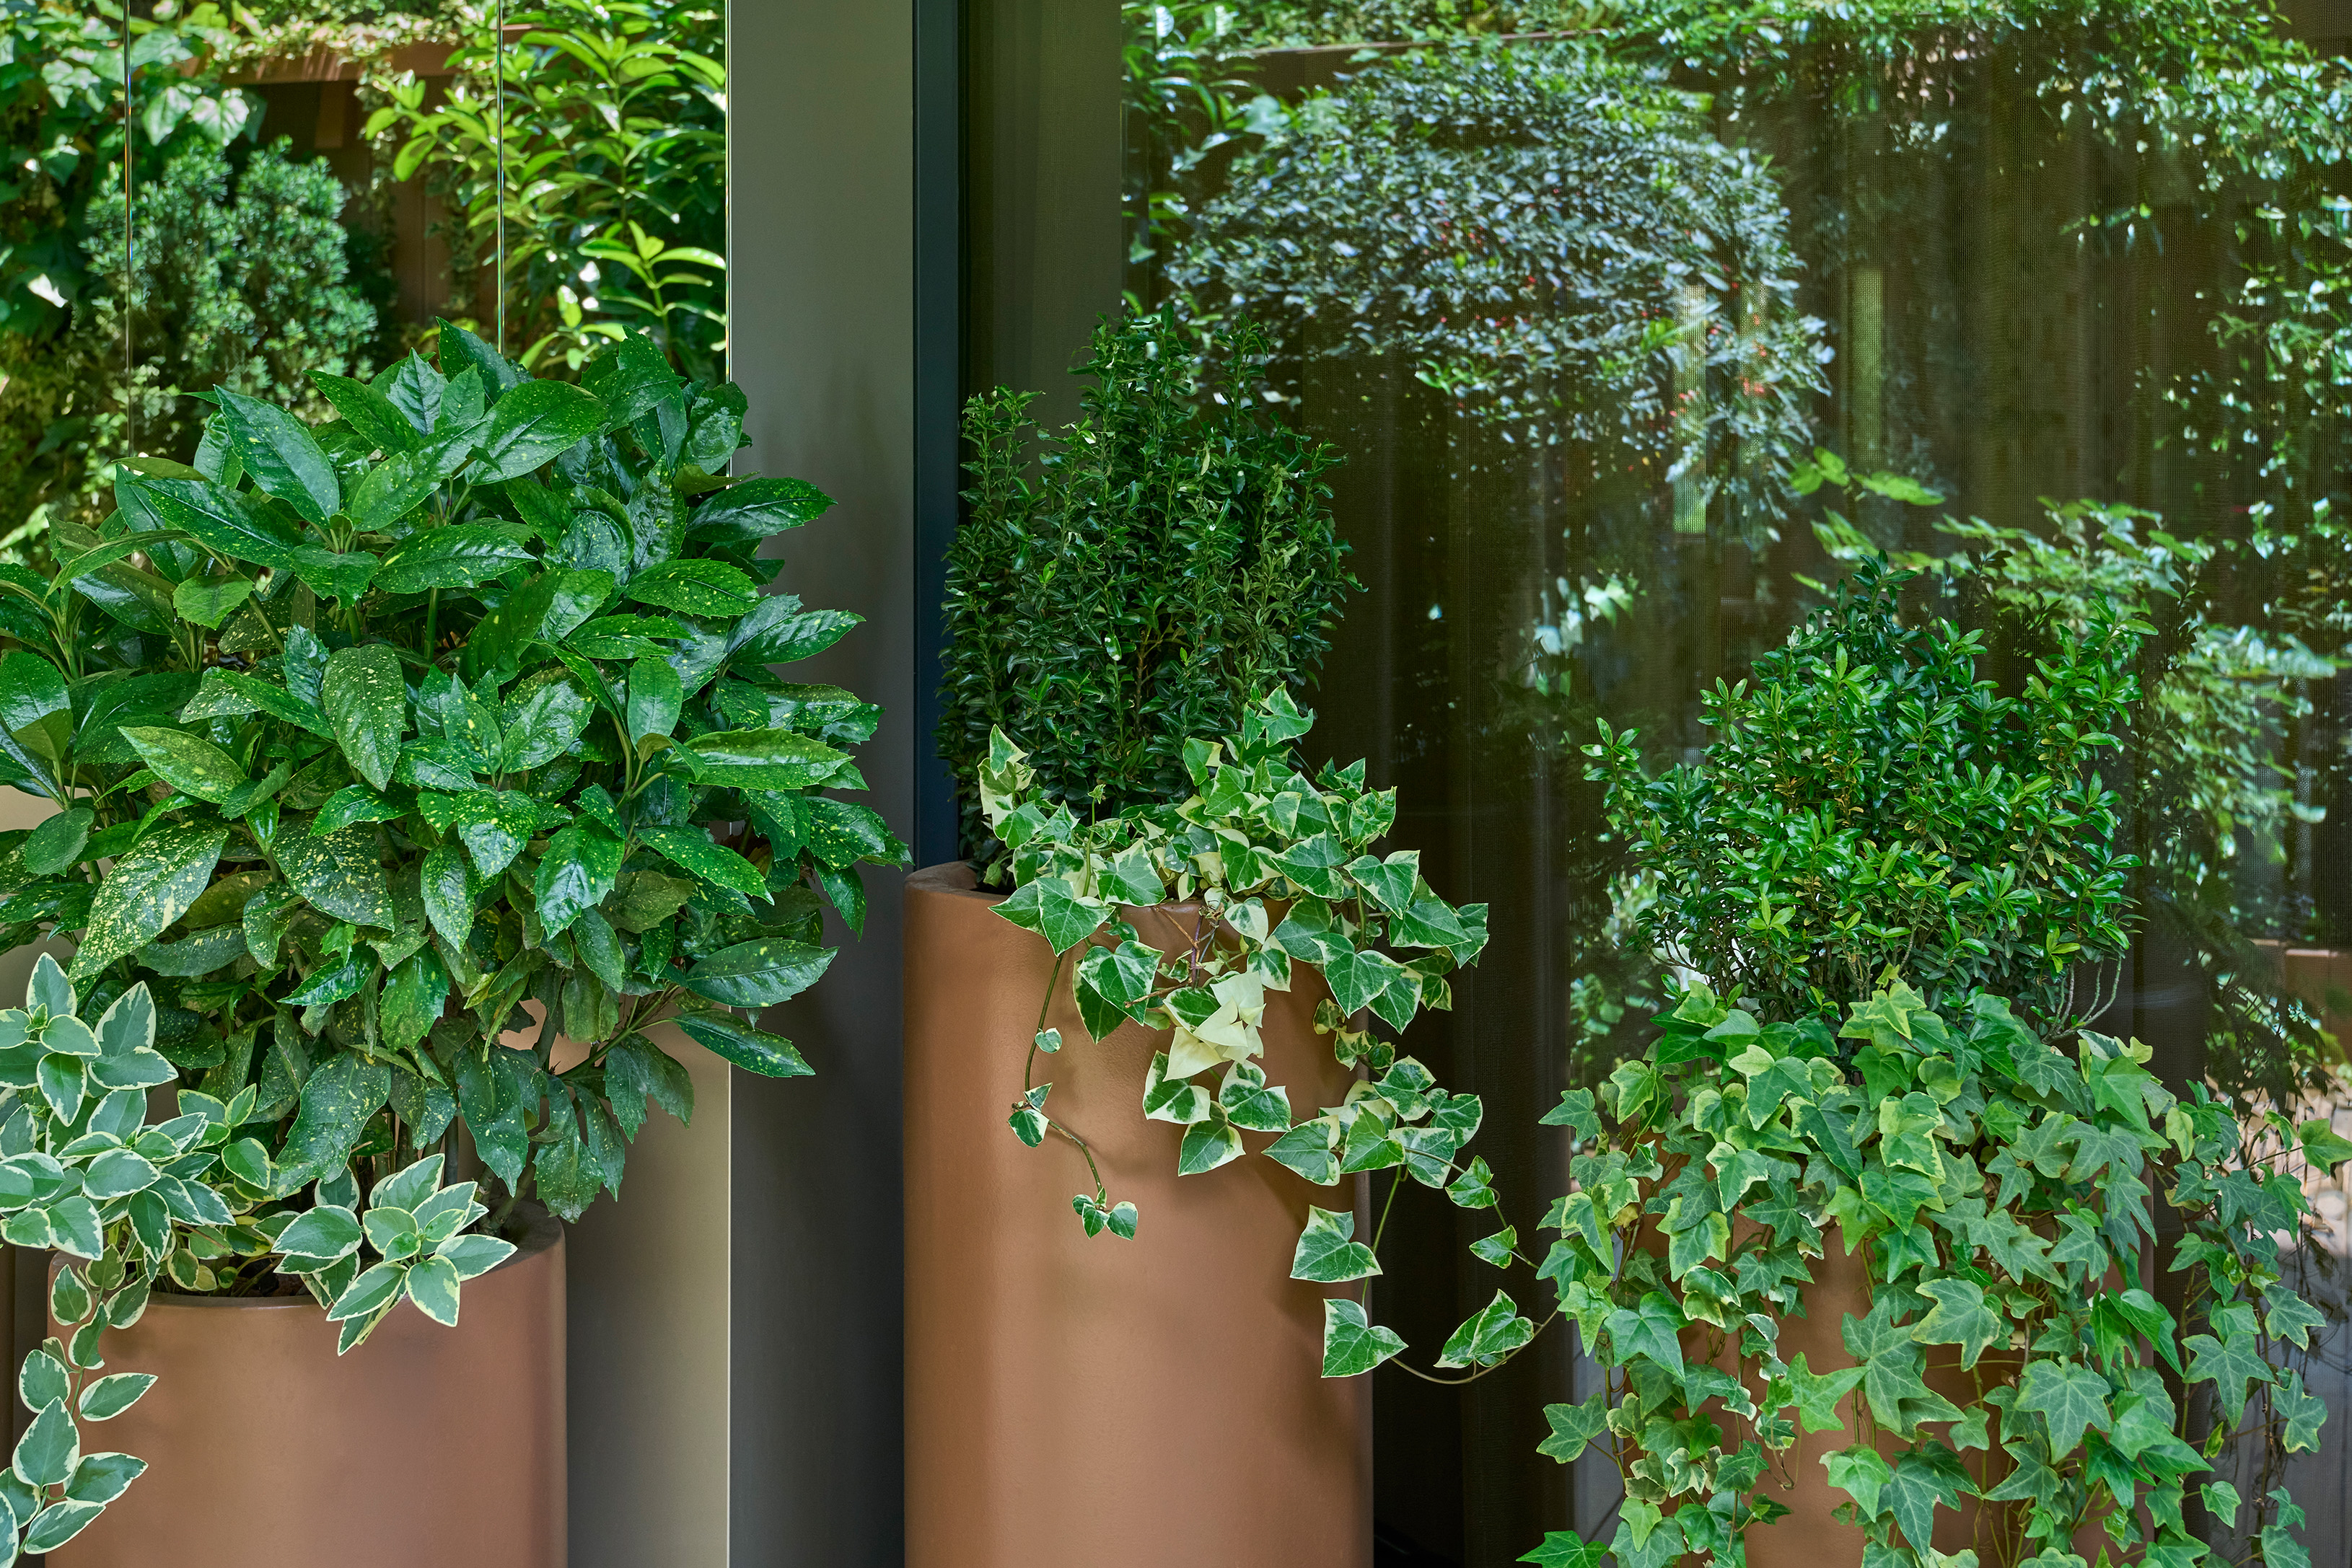
Located within a residential complex, this apartment has its own private terrace garden, accessed via large sliding glass doors — making it a year-round view from the interior.
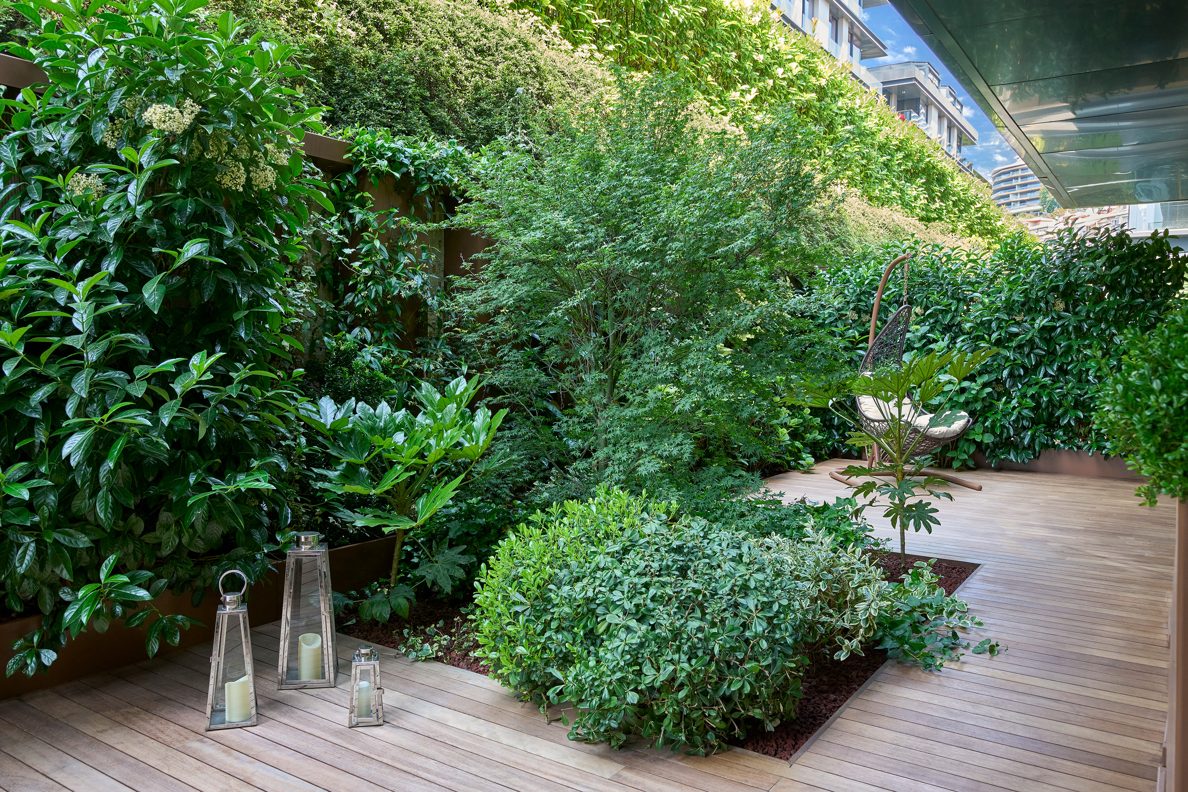
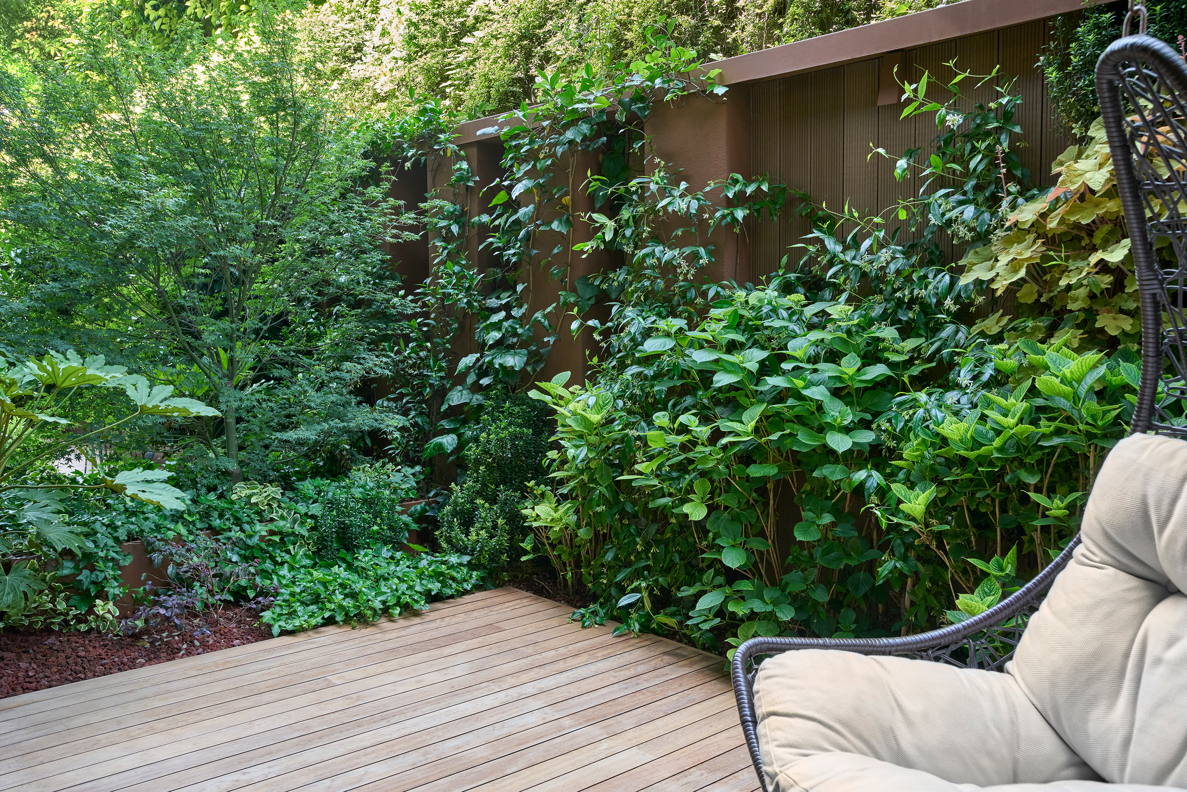
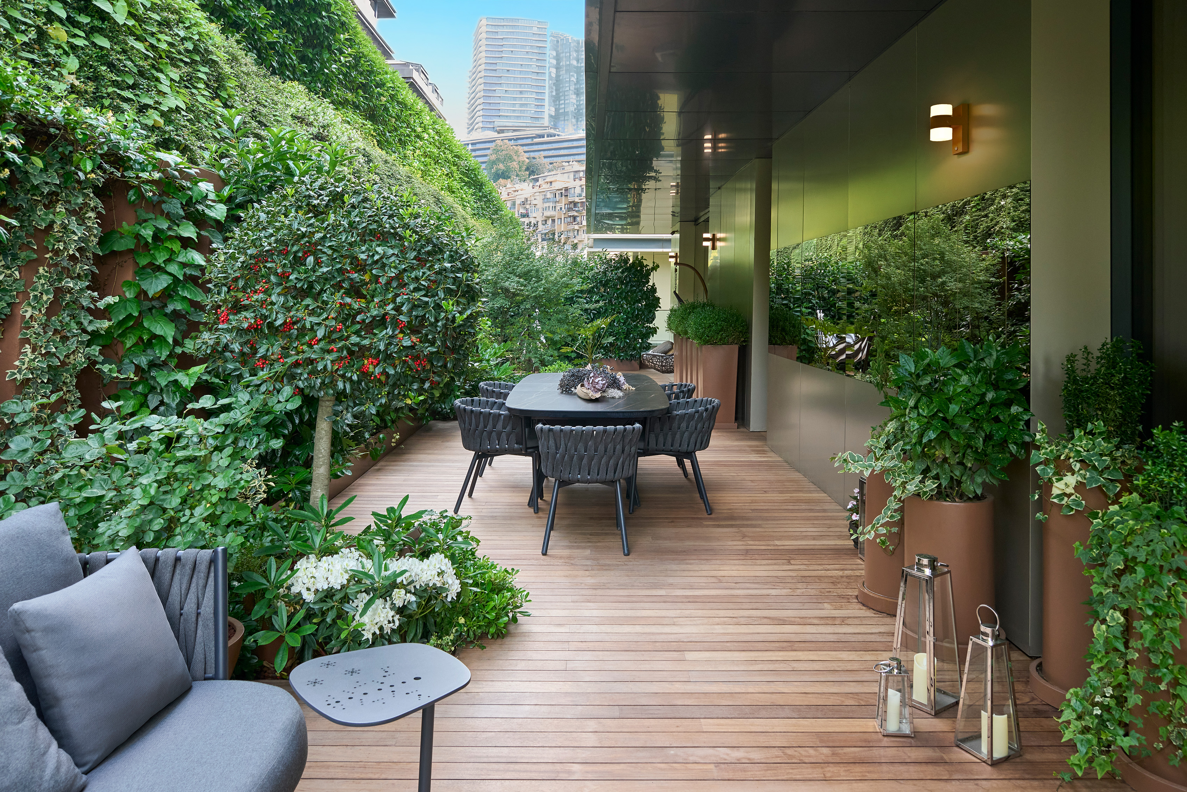
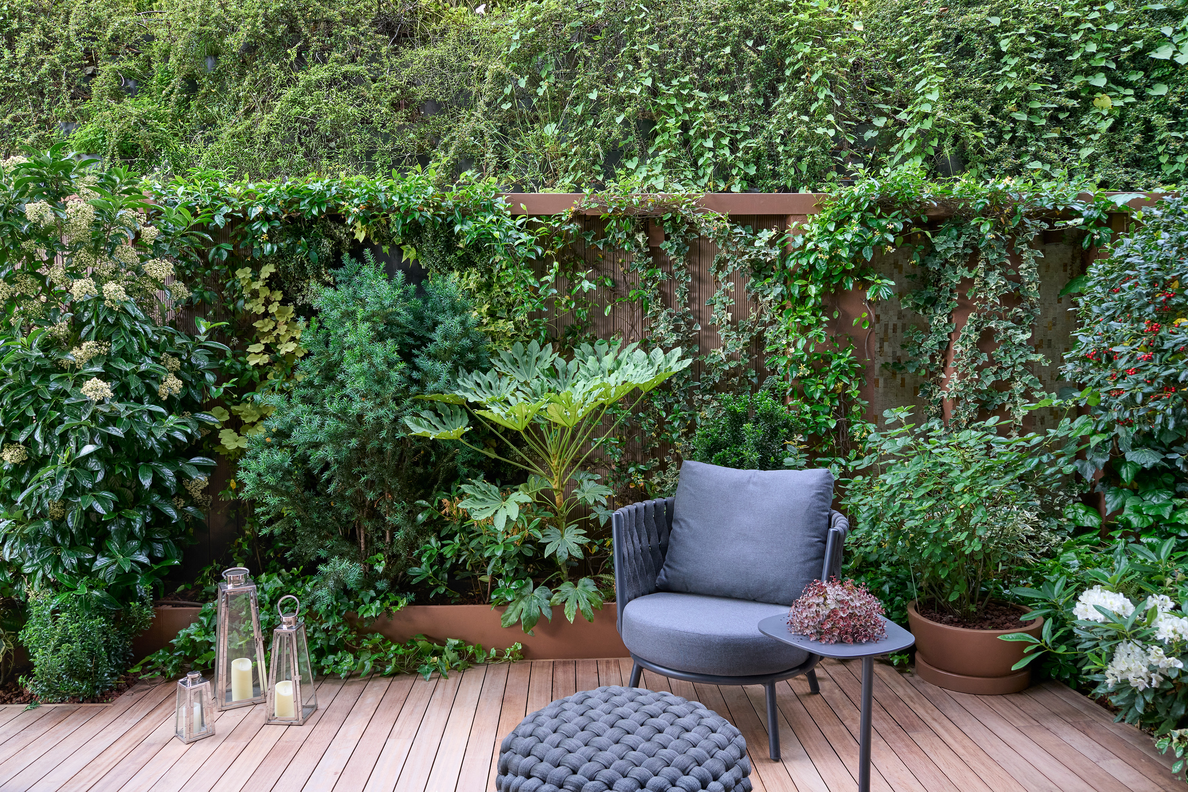
This corridor-like narrow space, positioned above another apartment, was once lawn that failed to establish due to poor sunlight and insufficient soil depth. In addition, the existing hard surface was insufficient to accommodate the furniture belonging to the clients — a family with two young children. Therefore, the entire ground was cleared and replaced with an Iroko deck, delivering the hardscape demanded. As planting area was limited, evergreen species were prioritised to achieve a year-round lush appearance.
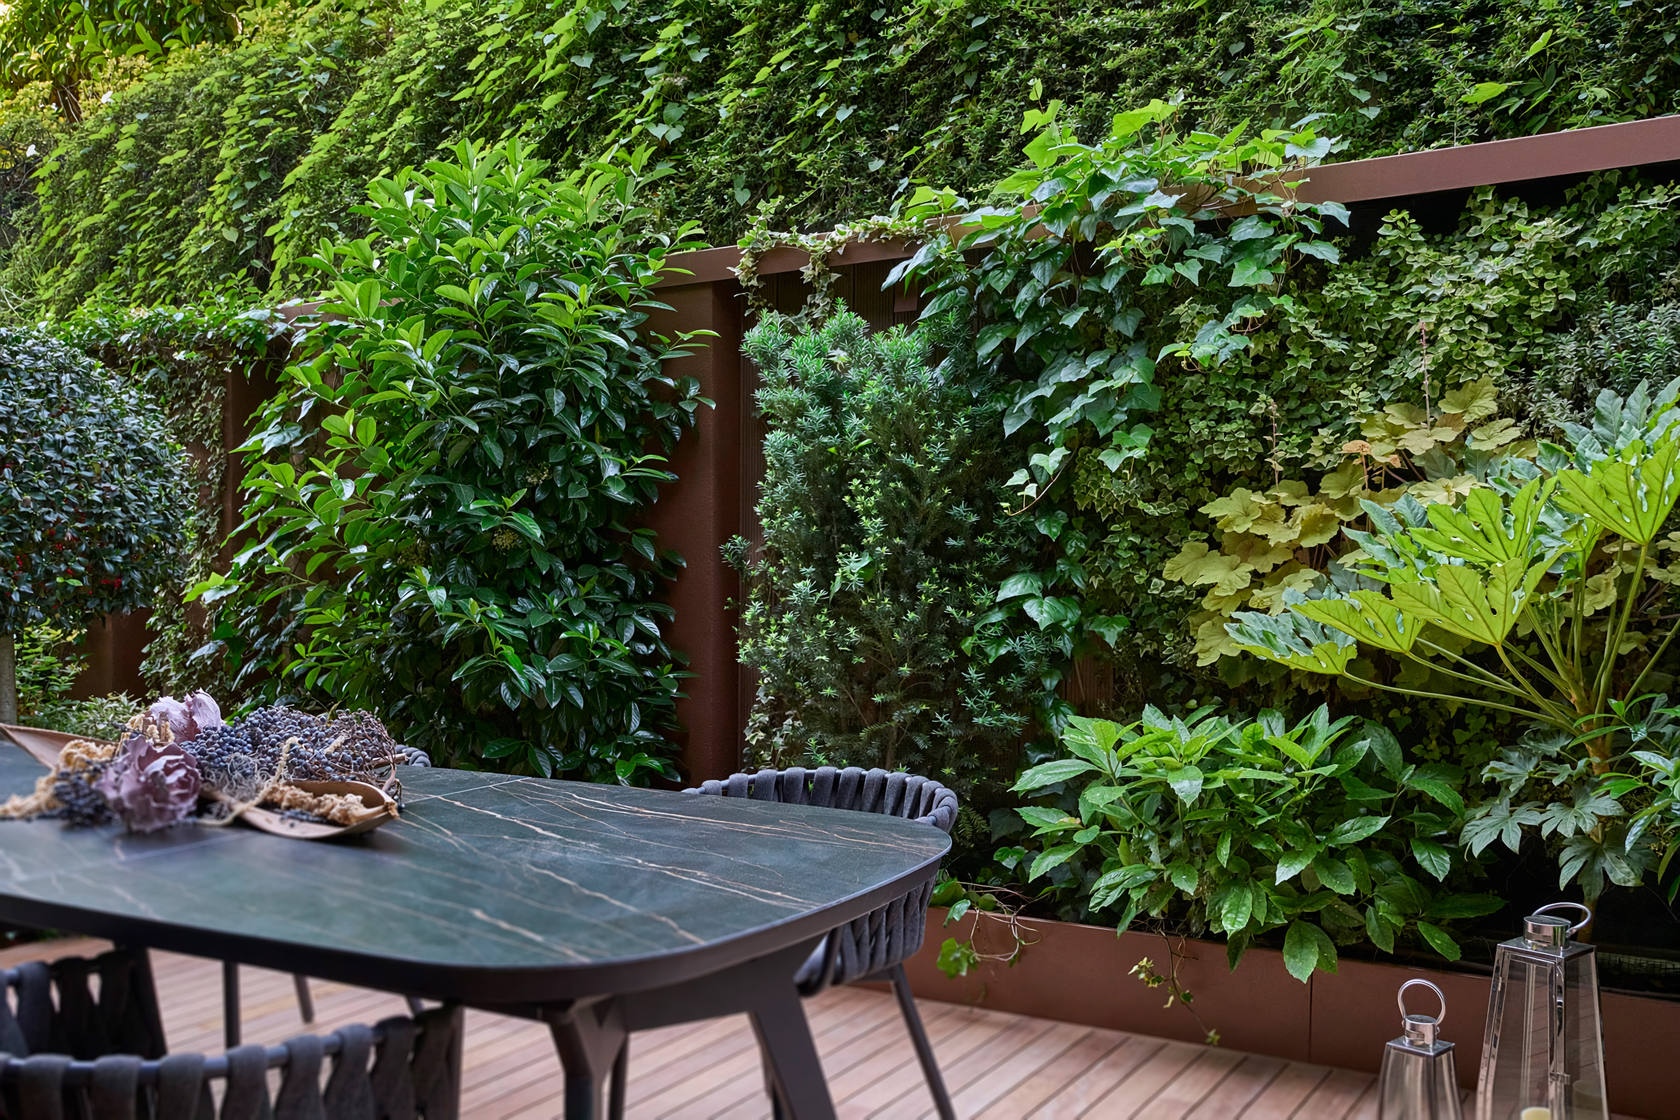
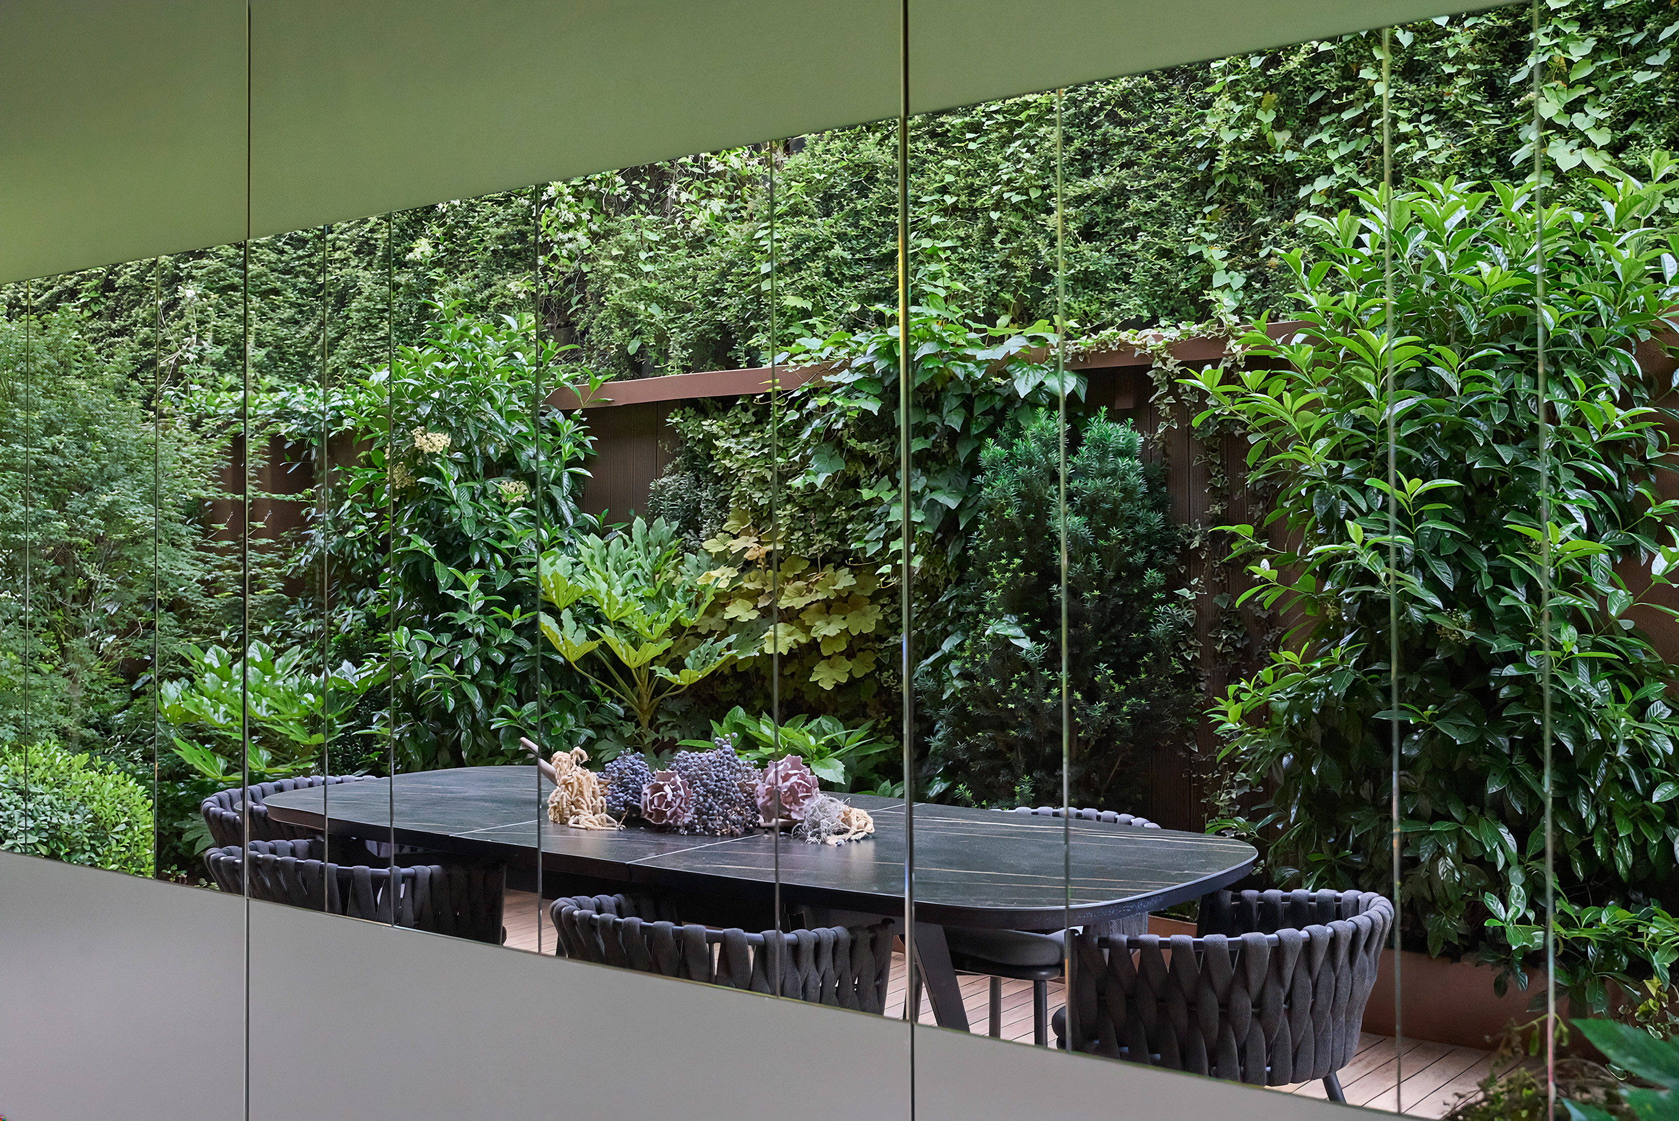
Planting flowing towards the centre of the space breaks the corridor feel and divides the terrace into three zones — lounge, dining and children's area. A mirror was positioned opposite the dining table to visually expand the space. The landscape design follows a restrained colour palette to complement the interior décor.
HEDERA
2026
Istanbul
Located within a residential complex, this apartment has its own private terrace garden, accessed via large sliding glass doors — making it a year-round view from the interior.
This corridor-like narrow space, positioned above another apartment, was once lawn that failed to establish due to poor sunlight and insufficient soil depth. In addition, the existing hard surface was insufficient to accommodate the furniture belonging to the clients — a family with two young children. Therefore, the entire ground was cleared and replaced with an Iroko deck, delivering the hardscape demanded. As planting area was limited, evergreen species were prioritised to achieve a year-round lush appearance.
Planting flowing towards the centre of the space breaks the corridor feel and divides the terrace into three zones — lounge, dining and children's area. A mirror was positioned opposite the dining table to visually expand the space. The landscape design follows a restrained colour palette to complement the interior décor.